<-- style PDP --> 197 Burris Street, Hamilton - Detached for sale for $769,500
  • for sale

197 Burris Street

Hamilton, Ontario, L8M 2J7 - St. Clair

$769,500

  • Neighbourhood

    St. Clair

  • Major Intersection

    Burris and Maplewood

  • Listed Since: 30 day(s)

  • Last update: 4 day(s) ago

Overview

  • Property Type

    Detached, 2 1/2 Storey

  • Bedrooms

    5

  • Bathrooms

    2

  • Basement

    Full + Part Fin

  • Kitchen

    1

  • Total Parking

    2 (1 Detached Garage)

  • Lot Size

    21.5x100 (Feet)

  • Taxes

    $5,006.00 (2026)

  • Type

    Freehold

Property Description

Property description for 197 Burris Street, Hamilton

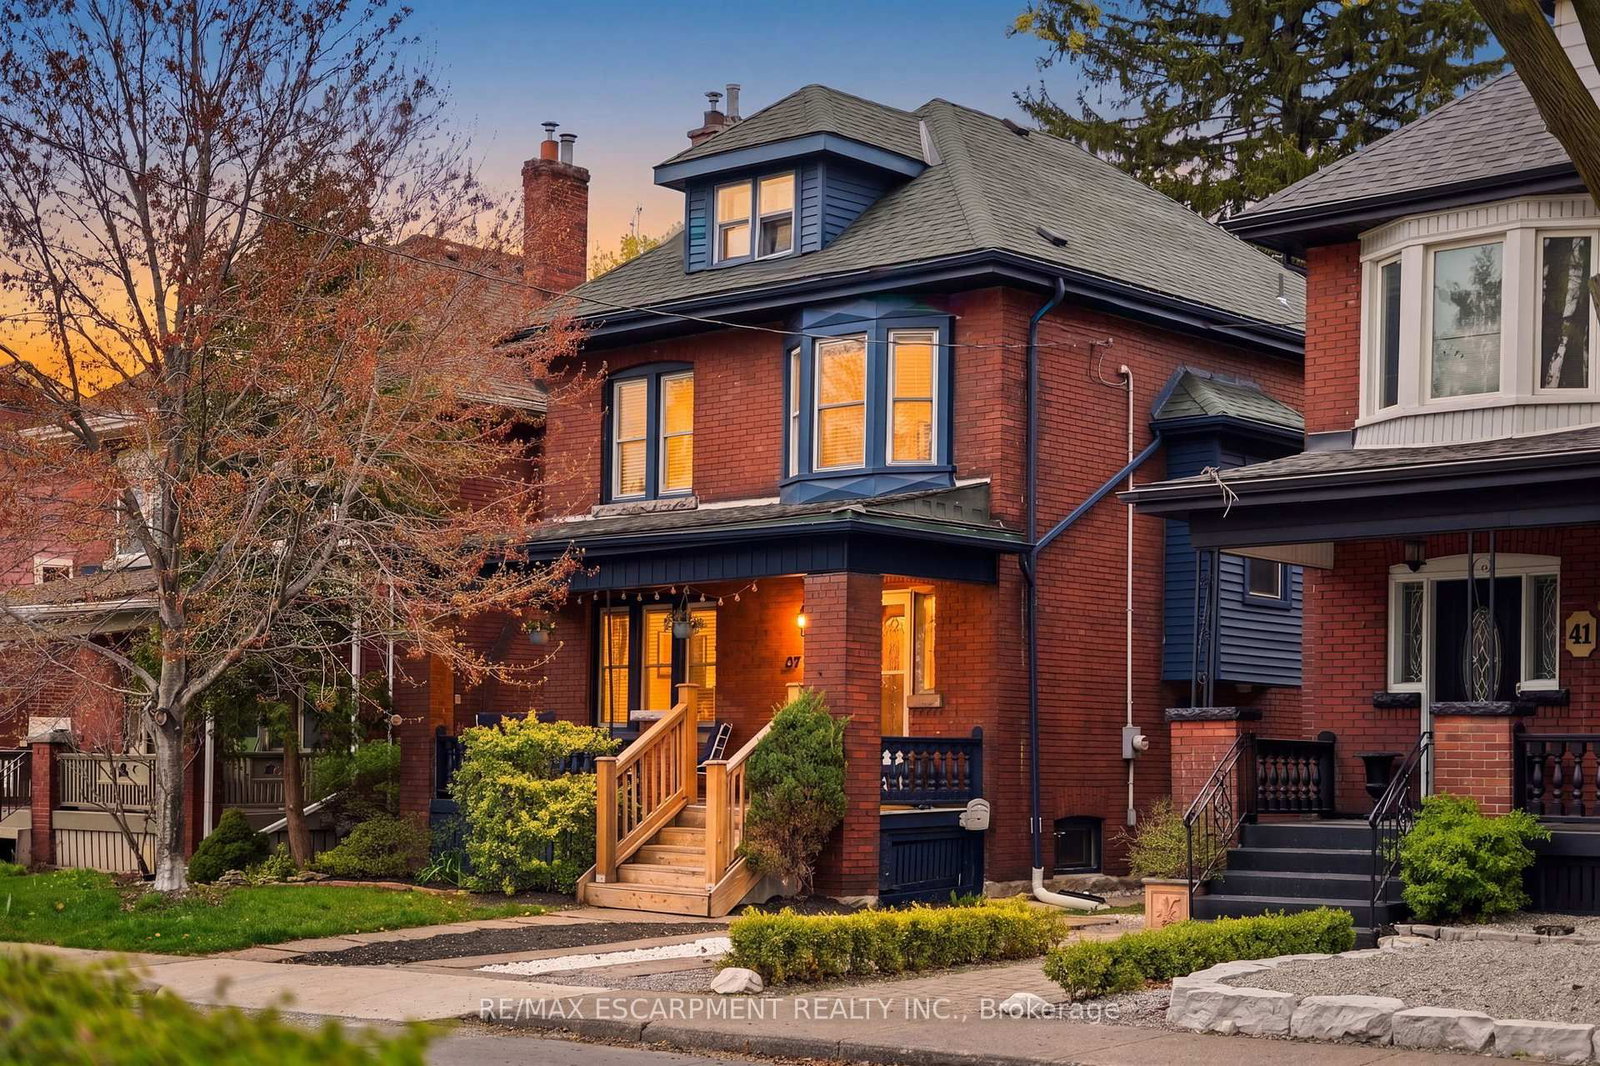
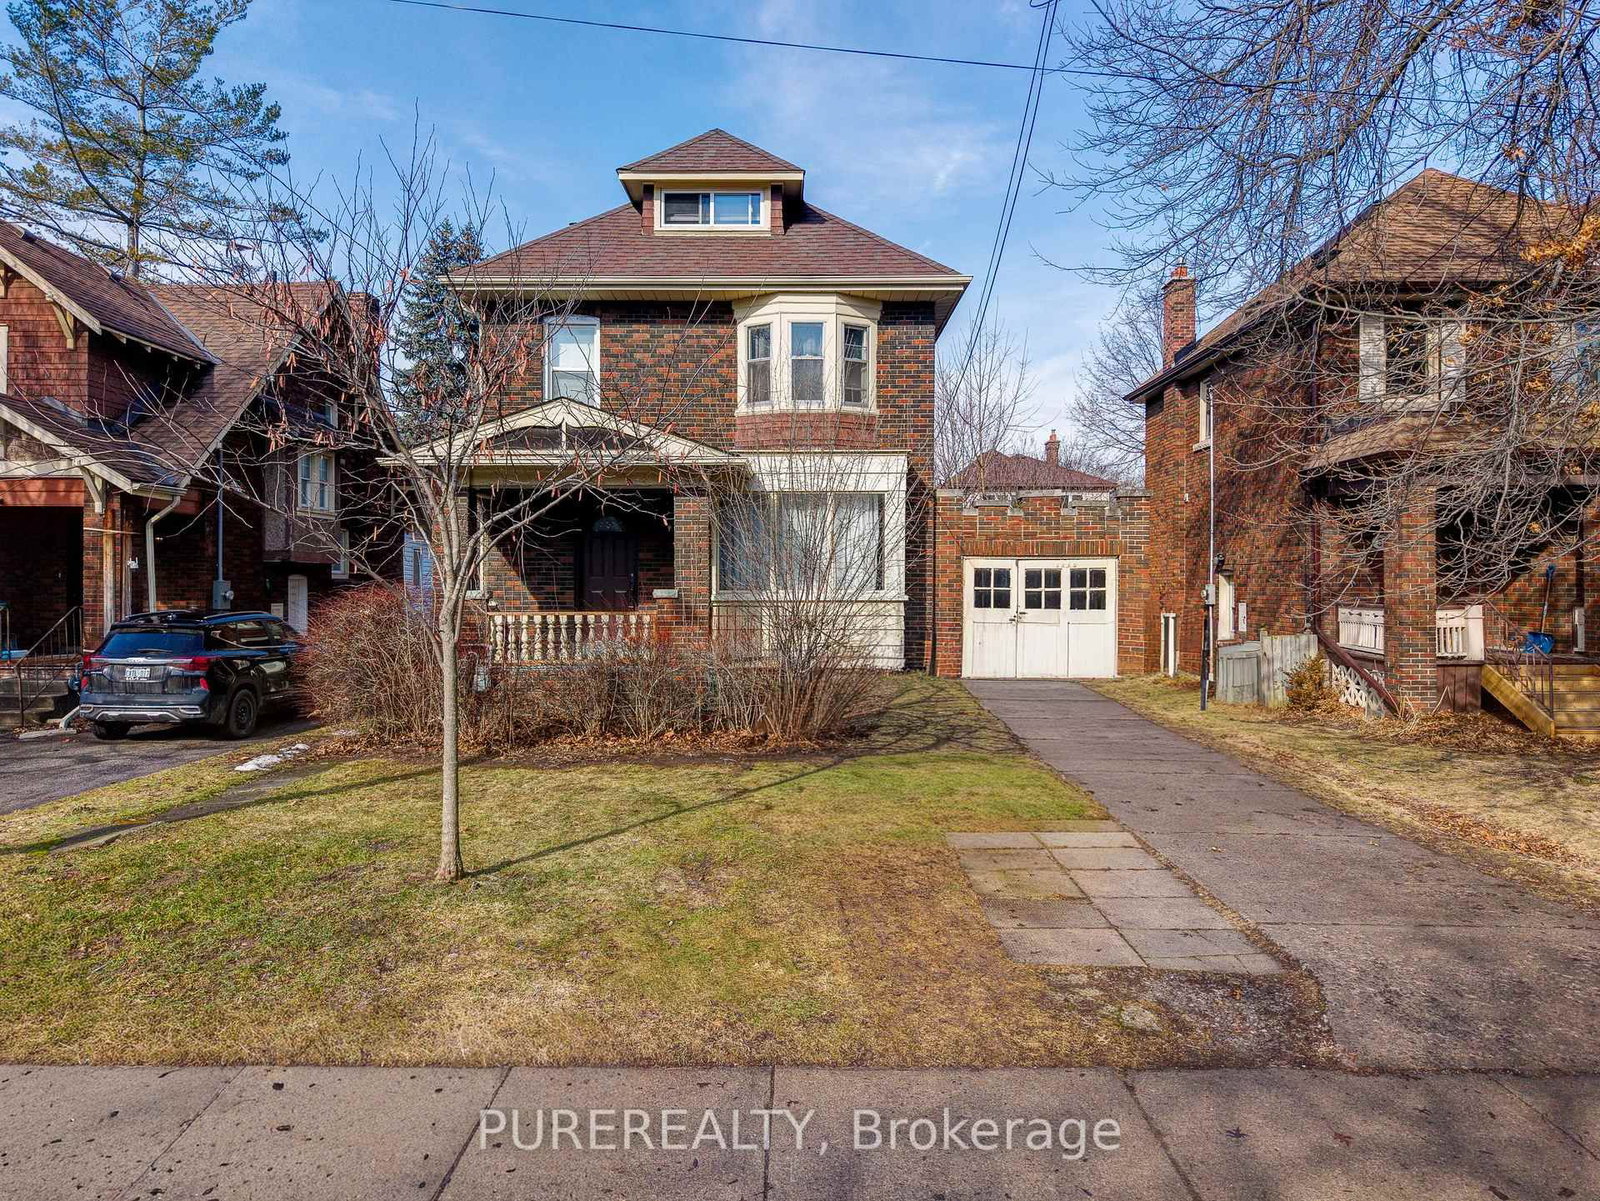
Stunning century home in the heart of St. Clair. Built in 1911 & thoughtfully updated throughout the years, it's the kind of home that feels warm and substantial - where original craftsmanship & modern function coexist perfectly. The curb appeal speaks for itself: oversized front porch (fully restored in 2023) framed by original detailing that gives the home its unmistakable presence. Inside, clear sight lines through the airy & bright home greet you; old-world charm remains w/ original trim, banister, hardwood flooring w/ inlay detail, and soaring ceilings. Spacious eat-in kitchen opens to the separate dining room & features breakfast bar seating, pot lights, pendant lighting, ample storage, and high-end appliances including Blue Star gas stove & Sakura hood fan. Second level hosts 3 bedrooms & refreshed full washroom w/ clawfoot bath, while the finished loft level offers incredible bonus space for bedrooms, offices, studio, or playroom use. Basement includes rec room (currently home gym), 3piece bath, laundry, and more storage. Meaningful mechanical & infrastructure improvements throughout: furnace (2024), duct work inspected/cleaned (2024), A/C (2019), electrical upgraded to 200 amp w/ pony panel + EV charger in garage (2023), chimney removal (2024), floor restoration (2023), preventative remortaring (2021), and yearly eaves maintenance/repairs. Detached garage with laneway parking. Contractors have confirmed straightforward potential for future attic bathroom addition using existing plumbing stack. Fully fenced yard, mature tree-lined streets, and a neighbourhood people specifically wait for (bonus of being inside the catchment for Adelaide Hoodless!). Steps to Gage Park, transit, and amenities. Character homes are easy to find - ones this well cared for are not.

Listed by REAL BROKER ONTARIO LTD.

  • MLS #

    X13130950

  • Sq. Ft

    1500-2000

  • Sq. Ft. Source

    MLS

  • Lot Irregularities

    n/a

  • Year Built

    100+

  • Pool

    None

  • Drive

    n/a

  • Garage

    Detached, 1 spaces

  • Total Parking

    2

  • Family Room

    N

  • Den

    N

  • Exterior

    Brick

  • Fireplace

    N

  • Roof

    Asphalt Shingle

  • Foundation

    Stone

  • Elevator

    n/a

  • Water View

    n/a

  • Laundry Level

    n/a

  • Heat

    Forced Air

  • A/C

    Central Air

  • Water

    Municipal

  • Water Supply

    n/a

  • Sewers

    Sewers

  • Central Vac

    N

  • Living

    3.66 x 3.15 ft Main level

  • Dining

    4.04 x 3.4 ft Main level

  • Kitchen

    4.83 x 3.63 ft Main level

  • Bathroom

    2.24 x 1.68 ft 2nd level

    4 Pc Bath

  • Br

    3.15 x 3.12 ft 2nd level

  • Br

    3.17 x 3.33 ft 2nd level

  • Primary

    3.73 x 4.93 ft 2nd level

  • Br

    4.09 x 3.3 ft 3rd level

  • Br

    5.36 x 3.4 ft 3rd level

  • Office

    3.73 x 2.26 ft 3rd level

  • Bathroom

    2.69 x 2.18 ft Bsmt level

    3 Pc Bath, Combined W/Laundry

  • Rec

    6.58 x 2.21 ft Bsmt level

  • Utility

    6.76 x 2.03 ft Bsmt level

  • Foyer

    1.68 x 4.14 ft Main level

  • Pantry

    2.36 x 0.86 ft Main level

  • MLS #

    X13130950

  • Sq. Ft

    1500-2000

  • Sq. Ft. Source

    MLS

  • Lot Irregularities

    n/a

  • Year Built

    100+

  • Pool

    None

  • Drive

    n/a

  • Garage

    Detached, 1 spaces

  • Total Parking

    2

  • Family Room

    N

  • Den

    N

  • Exterior

    Brick

  • Fireplace

    N

  • Roof

    Asphalt Shingle

  • Foundation

    Stone

  • Elevator

    n/a

  • Water View

    n/a

  • Laundry Level

    n/a

  • Heat

    Forced Air

  • A/C

    Central Air

  • Water

    Municipal

  • Water Supply

    n/a

  • Sewers

    Sewers

  • Central Vac

    N

  • Living

    3.66 x 3.15 ft Main level

  • Dining

    4.04 x 3.4 ft Main level

  • Kitchen

    4.83 x 3.63 ft Main level

  • Bathroom

    2.24 x 1.68 ft 2nd level

    4 Pc Bath

  • Br

    3.15 x 3.12 ft 2nd level

  • Br

    3.17 x 3.33 ft 2nd level

  • Primary

    3.73 x 4.93 ft 2nd level

  • Br

    4.09 x 3.3 ft 3rd level

  • Br

    5.36 x 3.4 ft 3rd level

  • Office

    3.73 x 2.26 ft 3rd level

  • Bathroom

    2.69 x 2.18 ft Bsmt level

    3 Pc Bath, Combined W/Laundry

  • Rec

    6.58 x 2.21 ft Bsmt level

  • Utility

    6.76 x 2.03 ft Bsmt level

  • Foyer

    1.68 x 4.14 ft Main level

  • Pantry

    2.36 x 0.86 ft Main level

Thinking of Selling?

Find Out Your Home’s Value in Today’s Market!

No Email or Signup is required to view your home estimate.

estimate your home value

Contact Manoj Kukreja

Sales Representative,
Century 21 People’s Choice Realty Inc.,
Brokerage
(647) 576 - 2100

Manoj profile avatar

Mortgage Calculator

This data is for informational purposes only.

Mortgage Payment per month

Principal Amount

Interest

Total Payable

Amortization

Amortization

Closing Cost Calculator

This data is for informational purposes only.

Closing Cost Total for this property

Total Cash flow for purchasing this property

Down Payment(%)*
Additional information

Provincial Land Transfer Tax

Ontario Land Transfer Tax Rebate

Toronto Land Transfer Tax

Toronto Land Transfer Tax Rebate

PST on CMHC Insurance Premium

Lawyer Fees

$2,825

Government Registration Fee's

$164

Title Insurance

Closing Cost Total

Total Cash flow for purchasing this property

Provincial Land Transfer Tax

Ontario Land Transfer Tax Rebate

Toronto Land Transfer Tax

Toronto Land Transfer Tax Rebate

PST on CMHC Insurance Premium

Lawyer Fees

$2,825

Government Registarion Fee's

$164

Title Insurance

Down Payment(%)*

* A down payment of less than 20% is permitted only for first-time home buyers purchasing their principal residence. The minimum down payment required is 5% for the portion of the purchase price up to $500,000, and 10% for the portion between $500,000 and $1,500,000. For properties priced over $1,500,000, a minimum down payment of 20% is required.

Thinking of Selling?

Find Out Your Home’s Value in Today’s Market!

No Email or Signup is required to view your home estimate.

estimate your home value

Contact Manoj Kukreja

Sales Representative, Century 21 People’s Choice Realty Inc., Brokerage
(647) 576 - 2100

Manoj profile avatar

Recent Sold Listings in St. Clair, Hamilton

Popular Cities